
Case Study: Transforming a Commercial Space with Masonry


Introduction to the Project
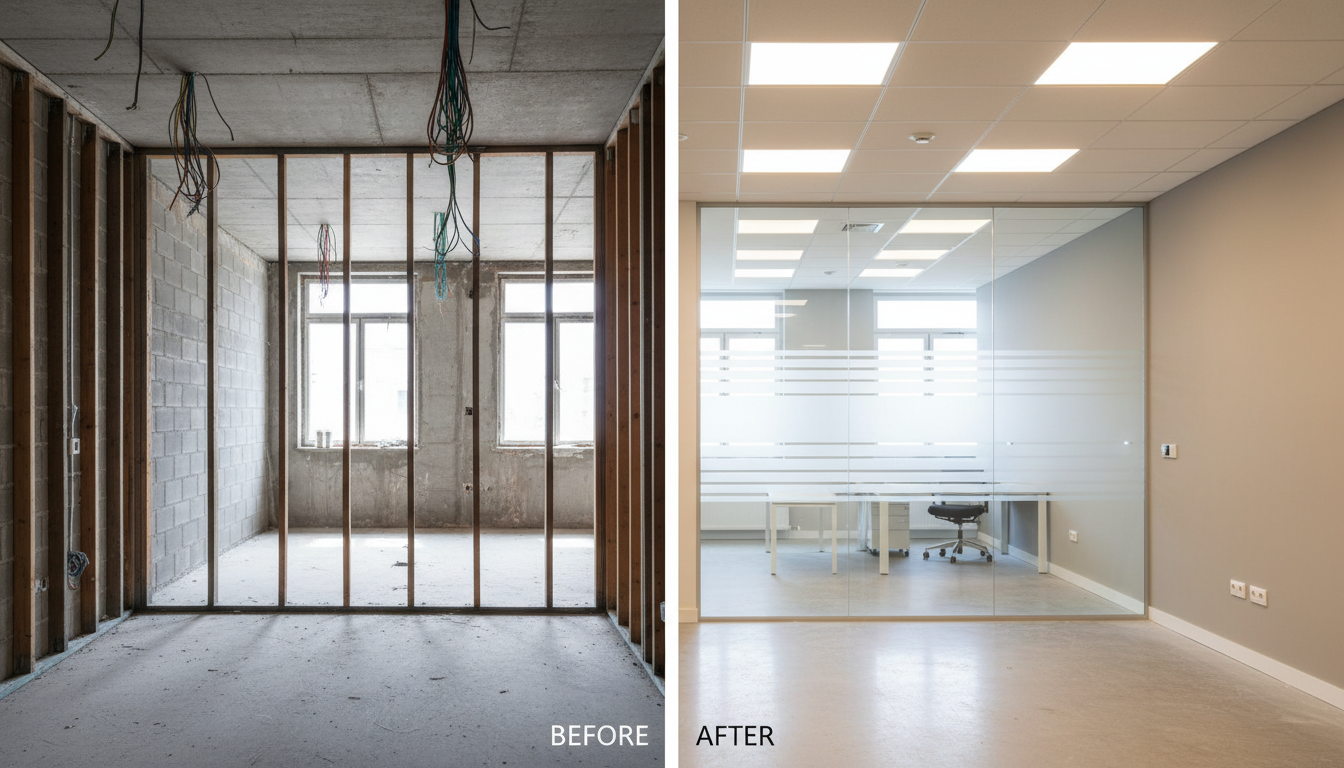
Transforming a commercial space requires vision, creativity, and precision. Our recent project involved revitalizing a dated retail area using the timeless art of masonry. This case study explores how strategic masonry work can breathe new life into commercial properties, enhancing both functionality and aesthetic appeal.
Located in the heart of downtown, the space had potential but needed a significant facelift to attract modern clientele. The goal was to create an inviting atmosphere that reflected the brand's contemporary identity while maintaining structural integrity.
Initial Assessment and Planning
We began with a thorough assessment of the existing structure. The building had several challenges, including outdated materials and a layout that did not optimize customer flow. We collaborated with architects and designers to draft a comprehensive plan that incorporated innovative masonry techniques.
Key objectives included improving the building's facade, enhancing structural support, and ensuring environmental sustainability. By using locally sourced materials, we aimed to reduce the project’s carbon footprint while supporting local businesses.
Execution of Masonry Work
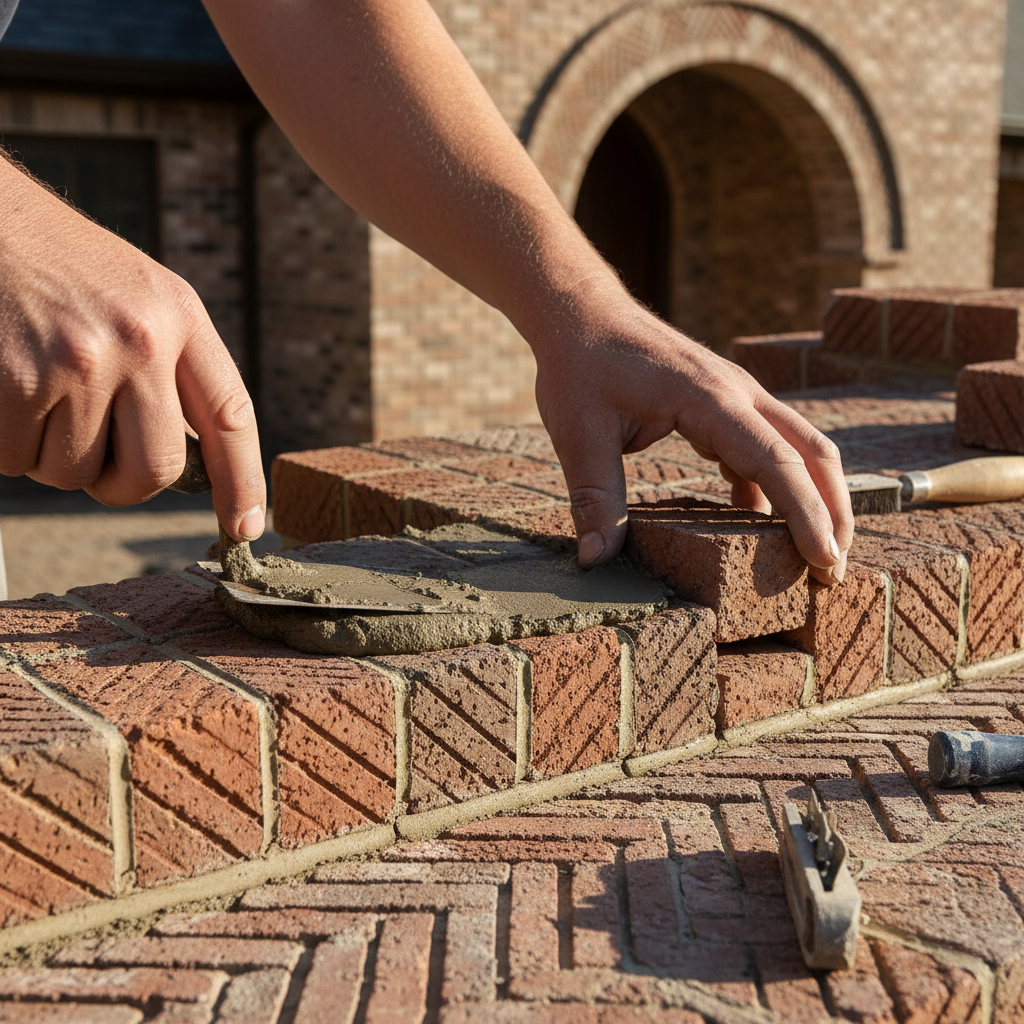
The execution phase focused on three main areas:
- Facade Renovation: We replaced old brickwork with modern stone veneers, providing a sleek, stylish look.
- Interior Walls: Exposed brick walls were incorporated to add character and warmth to the space.
- Structural Enhancements: Reinforced masonry was used to ensure durability and safety, meeting all building codes.
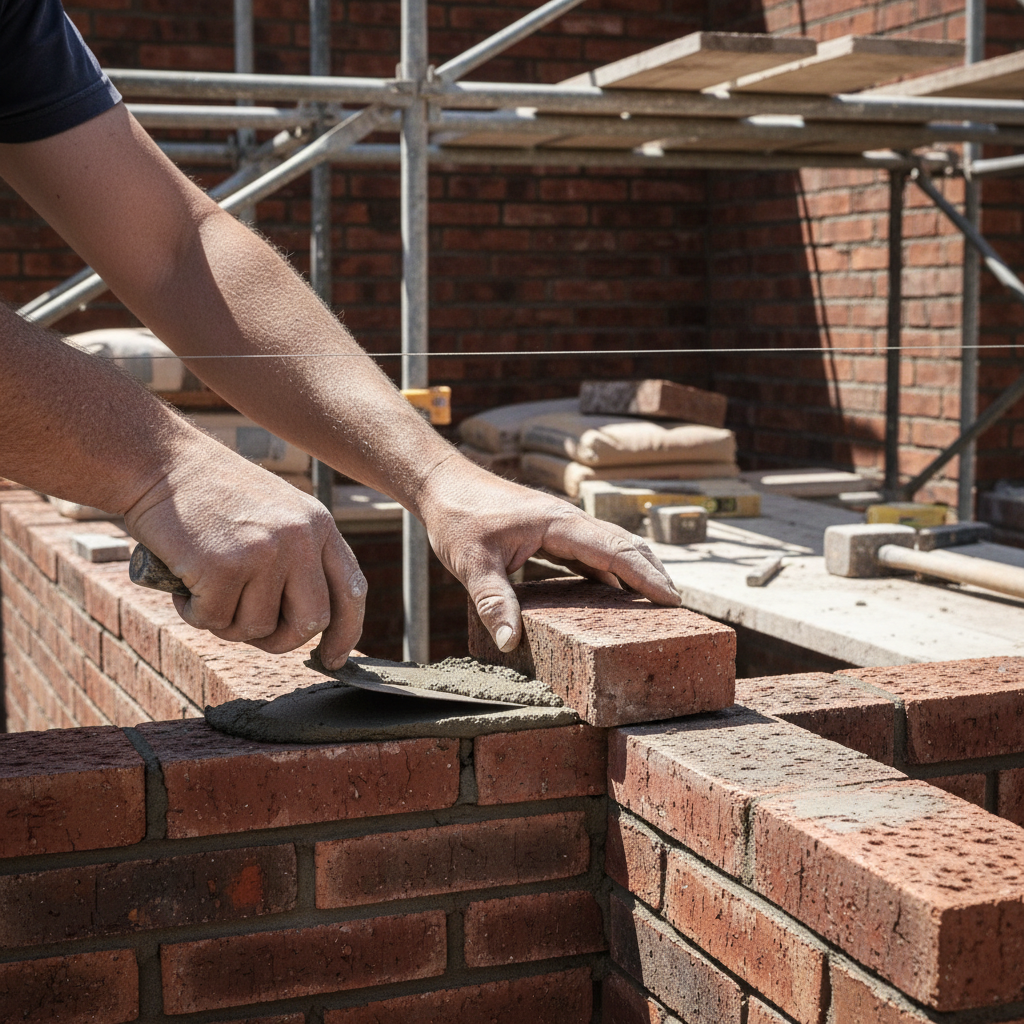
Our team worked meticulously, ensuring that every stone and brick was placed with precision. This attention to detail not only elevated the space aesthetically but ensured its longevity.
Challenges and Solutions
Every project has its challenges, and this one was no exception. One significant hurdle was working around the existing infrastructure without disrupting business operations. To address this, we scheduled most of our work during off-peak hours and phased the project to minimize impact.
Another challenge was integrating modern design elements with traditional masonry techniques. By collaborating closely with designers, we achieved a seamless blend of old and new, creating a harmonious space that spoke to the brand’s identity.
Results and Impact
The transformation was nothing short of remarkable. The updated facade attracted increased foot traffic, and the inviting interior encouraged customers to linger longer. The business saw a 30% rise in customer visits within the first month of reopening.
Not only did the project enhance the building’s appearance, but it also improved energy efficiency. The use of sustainable materials and improved insulation contributed to a 20% reduction in energy costs.
Conclusion
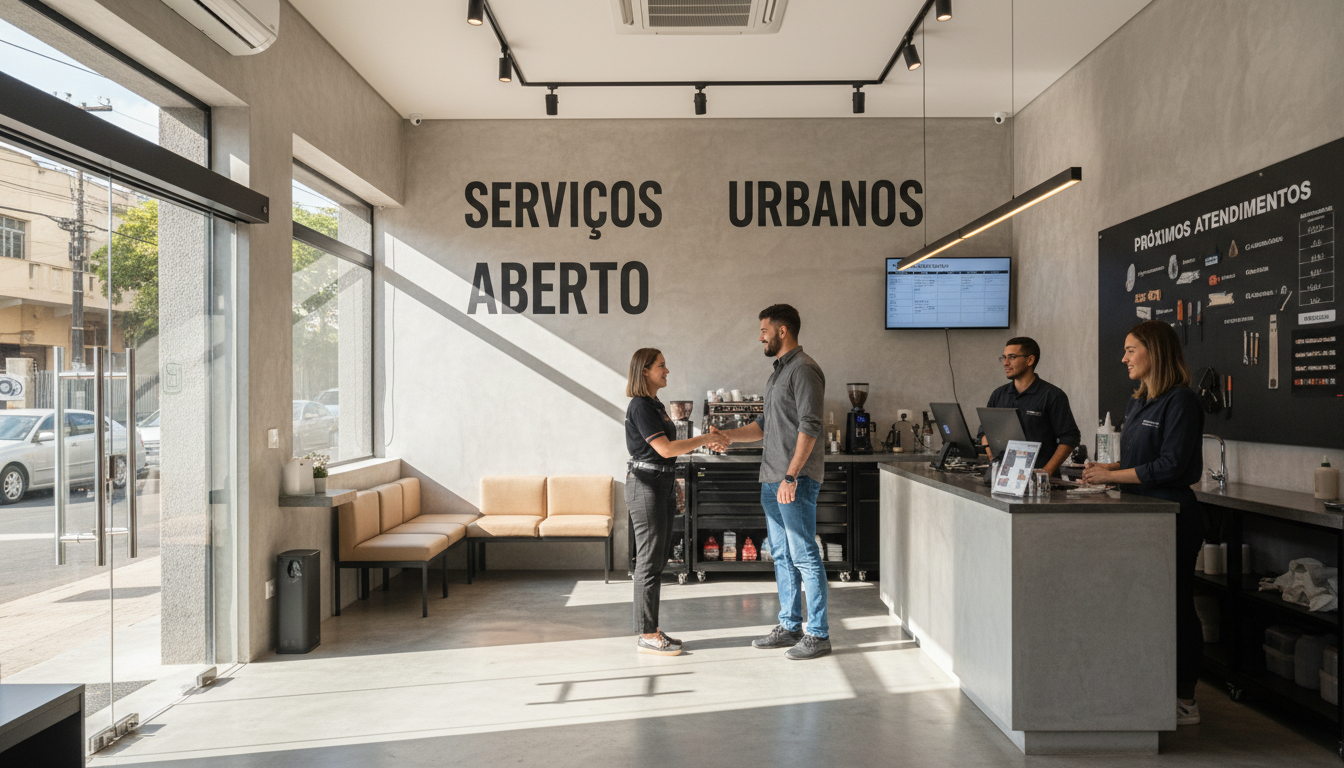
This case study highlights the power of masonry in transforming commercial spaces. By combining traditional craftsmanship with modern design, we were able to create a vibrant, functional environment that met the client’s objectives and exceeded their expectations.
For businesses looking to revitalize their spaces, masonry offers a durable, versatile solution that can significantly enhance both aesthetics and functionality. Our project stands as a testament to the transformative potential of this age-old art form.